360° Renders
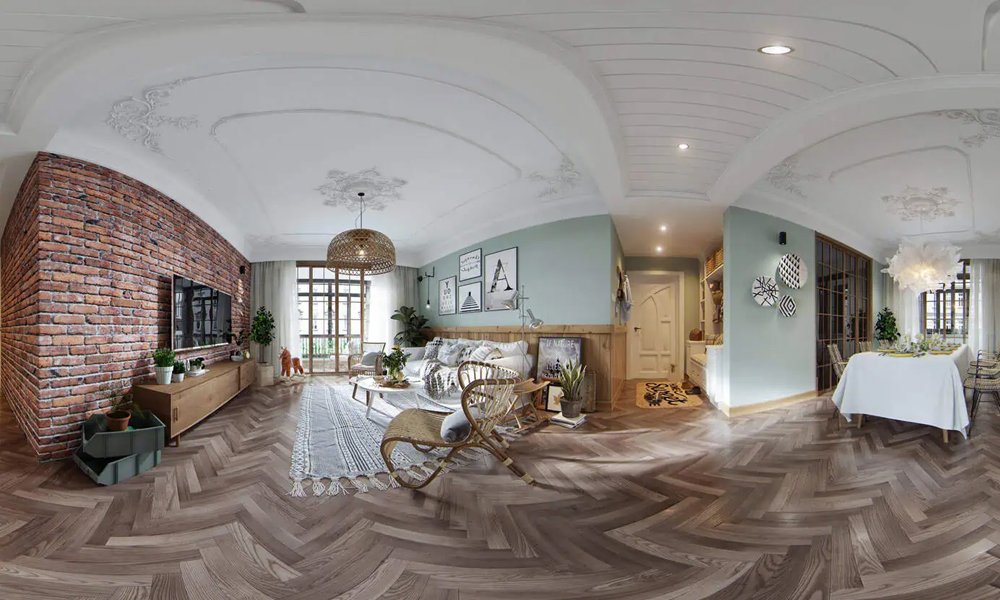
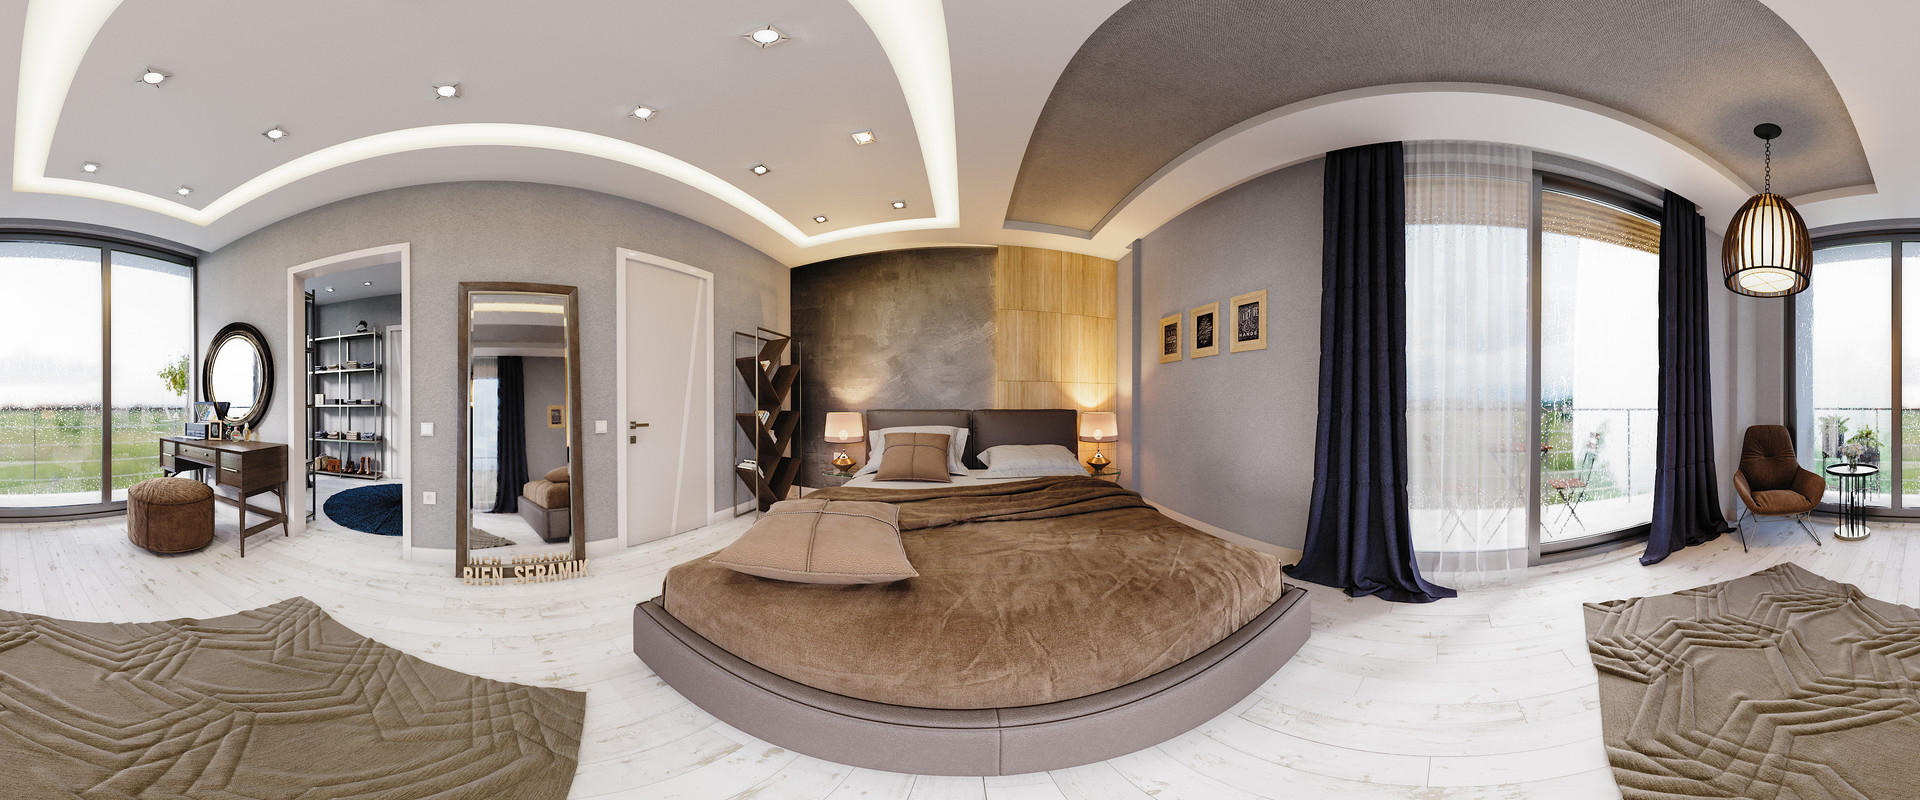
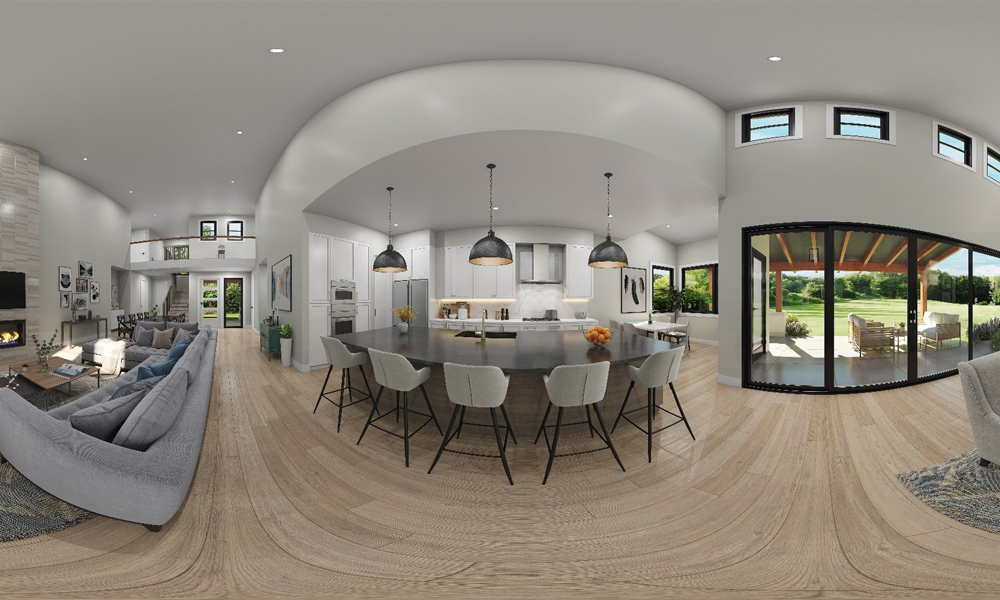
Explore architectural spaces from every angle with immersive, photorealistic 360° renders that bring your designs to life before construction begins.
Experience Every Angle of Your Space
Immersive 360° Views
Look around interiors and exteriors from a fixed viewpoint with an engaging panoramic experience.
Photorealistic Details
Visualise realistic lighting, finishes, furniture and architectural materials before execution.
Device-Friendly Viewing
Present panoramas on compatible desktops, tablets and smartphones through a suitable viewer.
Presentation Ready
Share approved panoramic visuals with clients, stakeholders and project collaborators.
Recent 360° Visualisations
What You Will Receive
| Deliverable | File Types | Typical Output | Turnaround |
|---|---|---|---|
| 360° Panorama | JPG / PNG | Equirectangular render | By quotation |
| High-Resolution Render | JPG / PNG | Detailed panoramic image | By quotation |
| Web Viewer | Web link / HTML | Interactive viewing, if included | By quotation |
| Multiple Viewpoints | JPG / PNG | Selected room or site positions | By quotation |
| Preview Images | JPG / PNG | Still previews for sharing | By quotation |
A Simple 5-Step Process
Project Brief
Review drawings, references, viewpoints and visual goals.
3D Modelling
Develop the scene with accurate geometry and layouts.
Materials & Lighting
Refine surfaces, furnishings and realistic illumination.
Preview & Review
Review panoramic previews and consolidate feedback.
Final Delivery
Receive approved 360° renders and agreed formats.
Frequently Asked Questions