3D Floor Plans
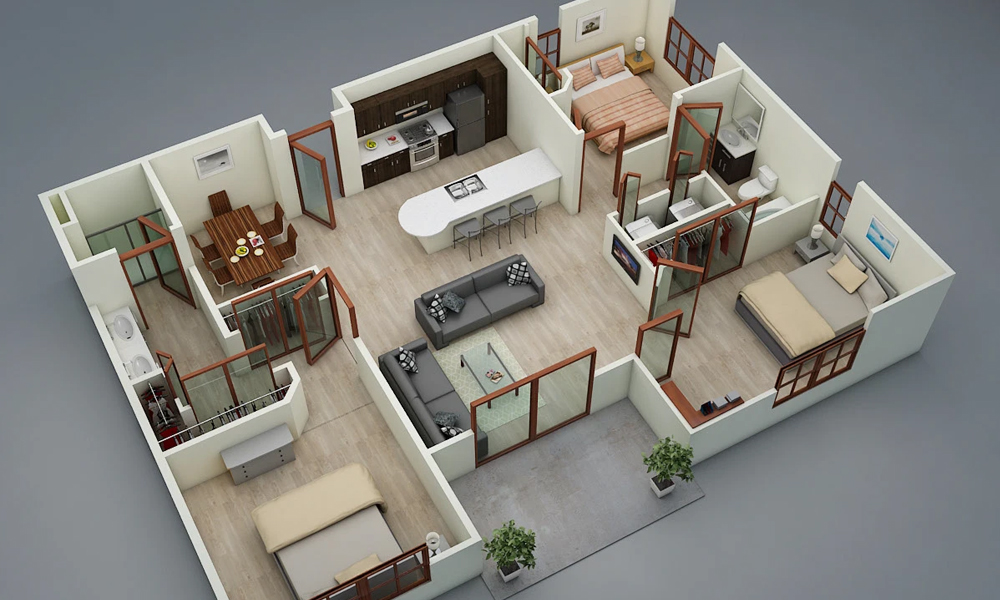
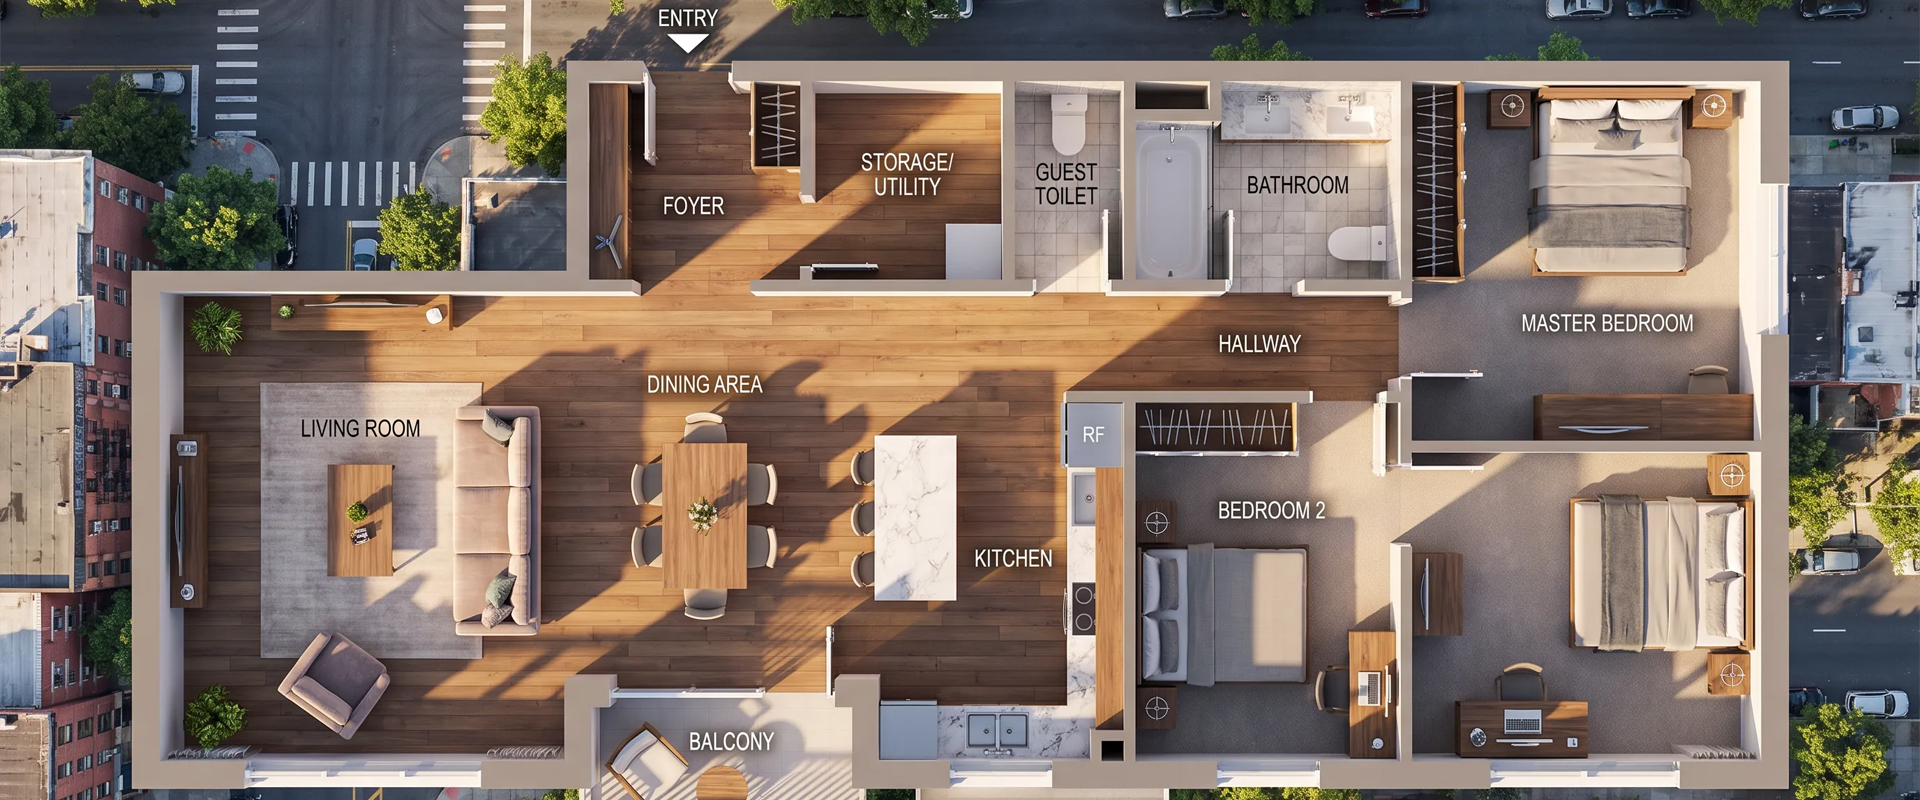
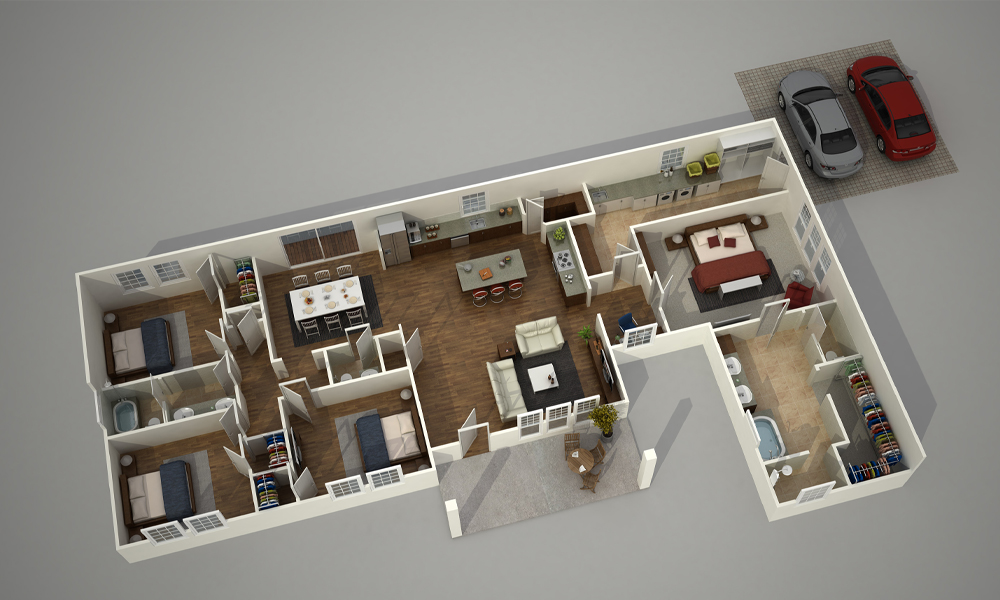
See the complete layout before it's built. Our detailed 3D floor plans turn technical drawings into clear, engaging views of every room, finish and connection.
Every space, clearly visualised
Accurate Layouts
Understand room proportions, circulation and spatial relationships at a glance.
Furnished 3D Views
See furniture placement and the purpose of each room in a realistic top-down view.
Materials & Finishes
Present flooring, wall finishes, colours and textures with visual clarity.
Presentation-Ready Files
High-resolution floor plan visuals for proposals, brochures and digital marketing.
Recent 3D Floor Plan Visualisations
What you will receive
| Deliverable | File Types | Typical Output | Turnaround |
|---|---|---|---|
| Furnished 3D Floor Plan | JPG, PNG | Top-down rendered layout | By quotation |
| High-Resolution Render | JPG, PNG | Presentation / print visual | By quotation |
| Unfurnished Layout | JPG, PNG | Space planning visual | By quotation |
| Multiple Layout Options | JPG, PNG, PDF | Design alternatives | By quotation |
| Annotated Presentation | PDF, JPG | Room labels / overview | By quotation |
A simple 5-step process
Project Brief
Share plans, dimensions and the intended presentation style.
Layout Review
Check room arrangement, proportions and key details.
3D Modelling
Build the layout and add furniture, finishes and lighting.
Review & Revisions
Review previews and refine the approved details.
Final Delivery
Receive polished floor plan renders in agreed formats.
Frequently Asked Questions